Skip to content
Living room with floor-to-ceiling picture frame moulding painted cream, fireplace, and dark hardwood floors

Wainscoting & Decorative Trim in Indianapolis

Custom picture frame moulding, judge's paneling, board and batten, and wainscoting — designed, installed, and finished by our skilled carpenters and painters.

Free estimates · Insured · A+ BBB Rated

Add Architectural Interest Without a Major Renovation

If you're looking for something that will really take your home to the next level, consider decorative interior moulding and paneling in your key rooms. We most often add this kind of wall trim to foyers, dining rooms, offices, and hallways.

Picture frame moulding looks especially elegant, though the look ranges anywhere from formal and classical to fun and modern. Our expert interior carpenters serve as both artists and engineers to create a custom design for your home.

…and our carpenters are ready to create a custom option just for your home.

Behind the Scenes

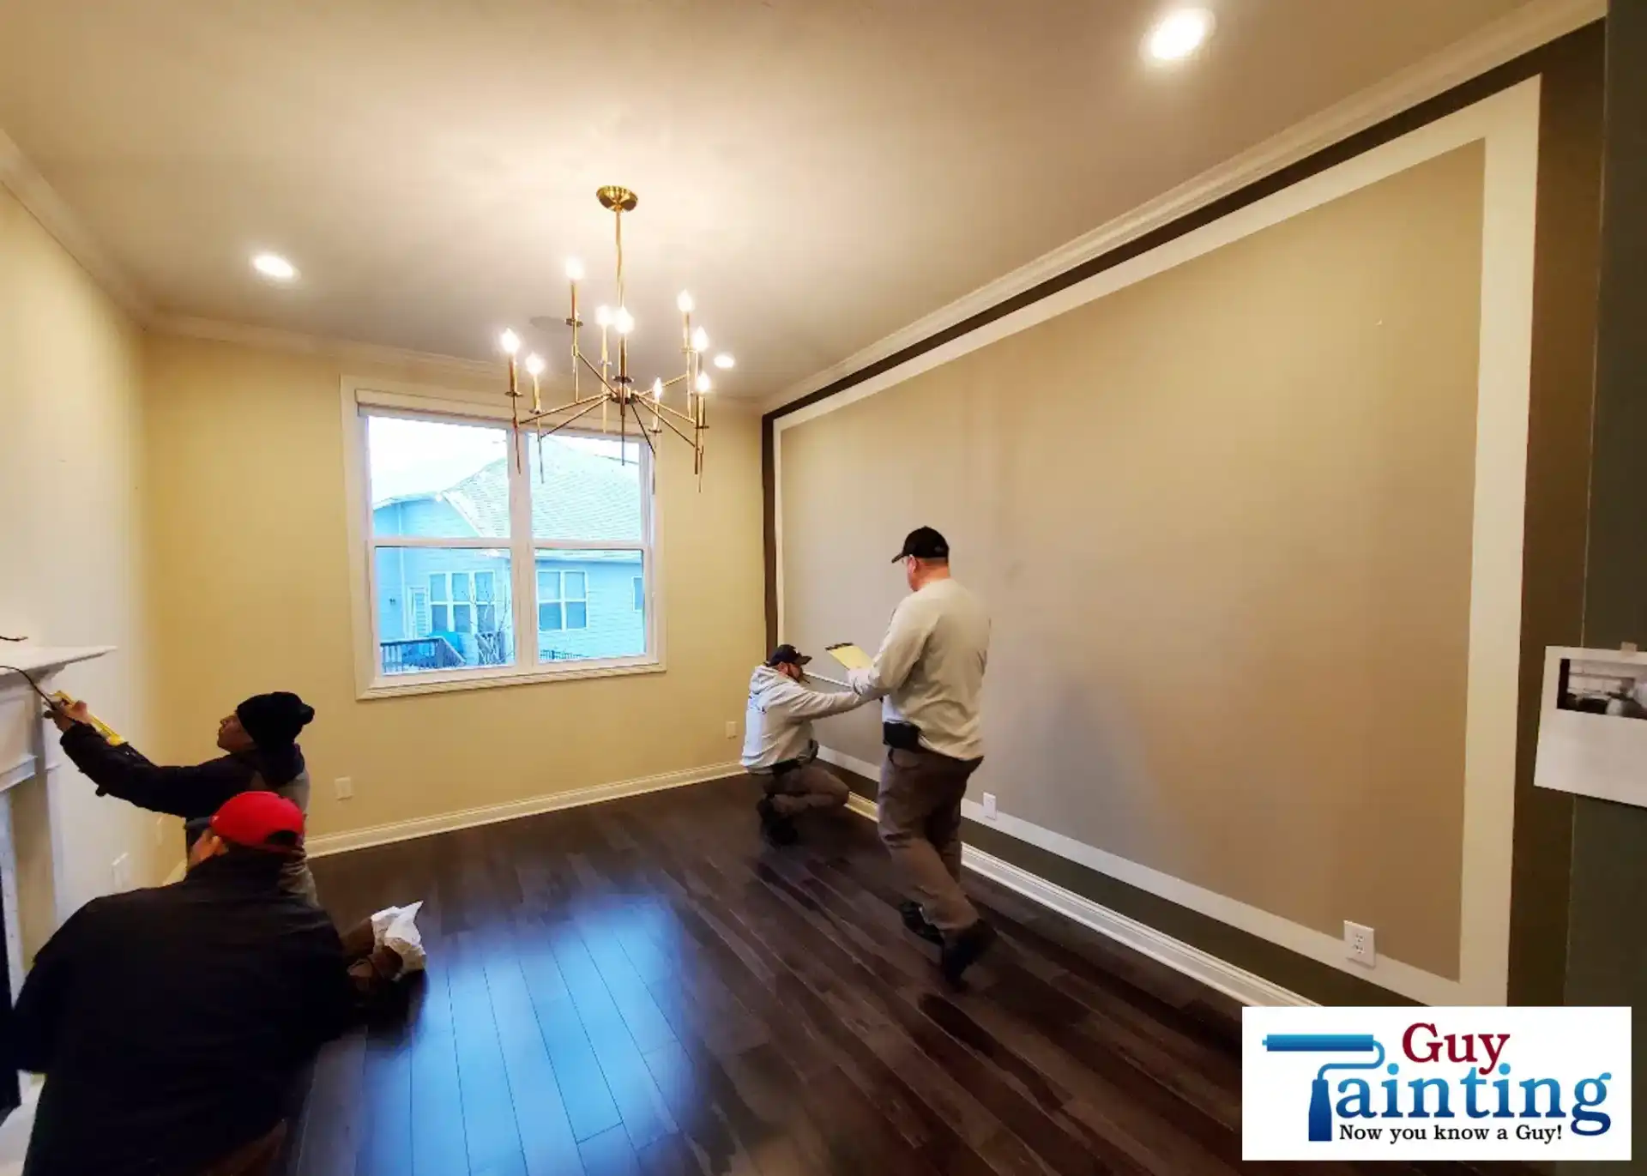
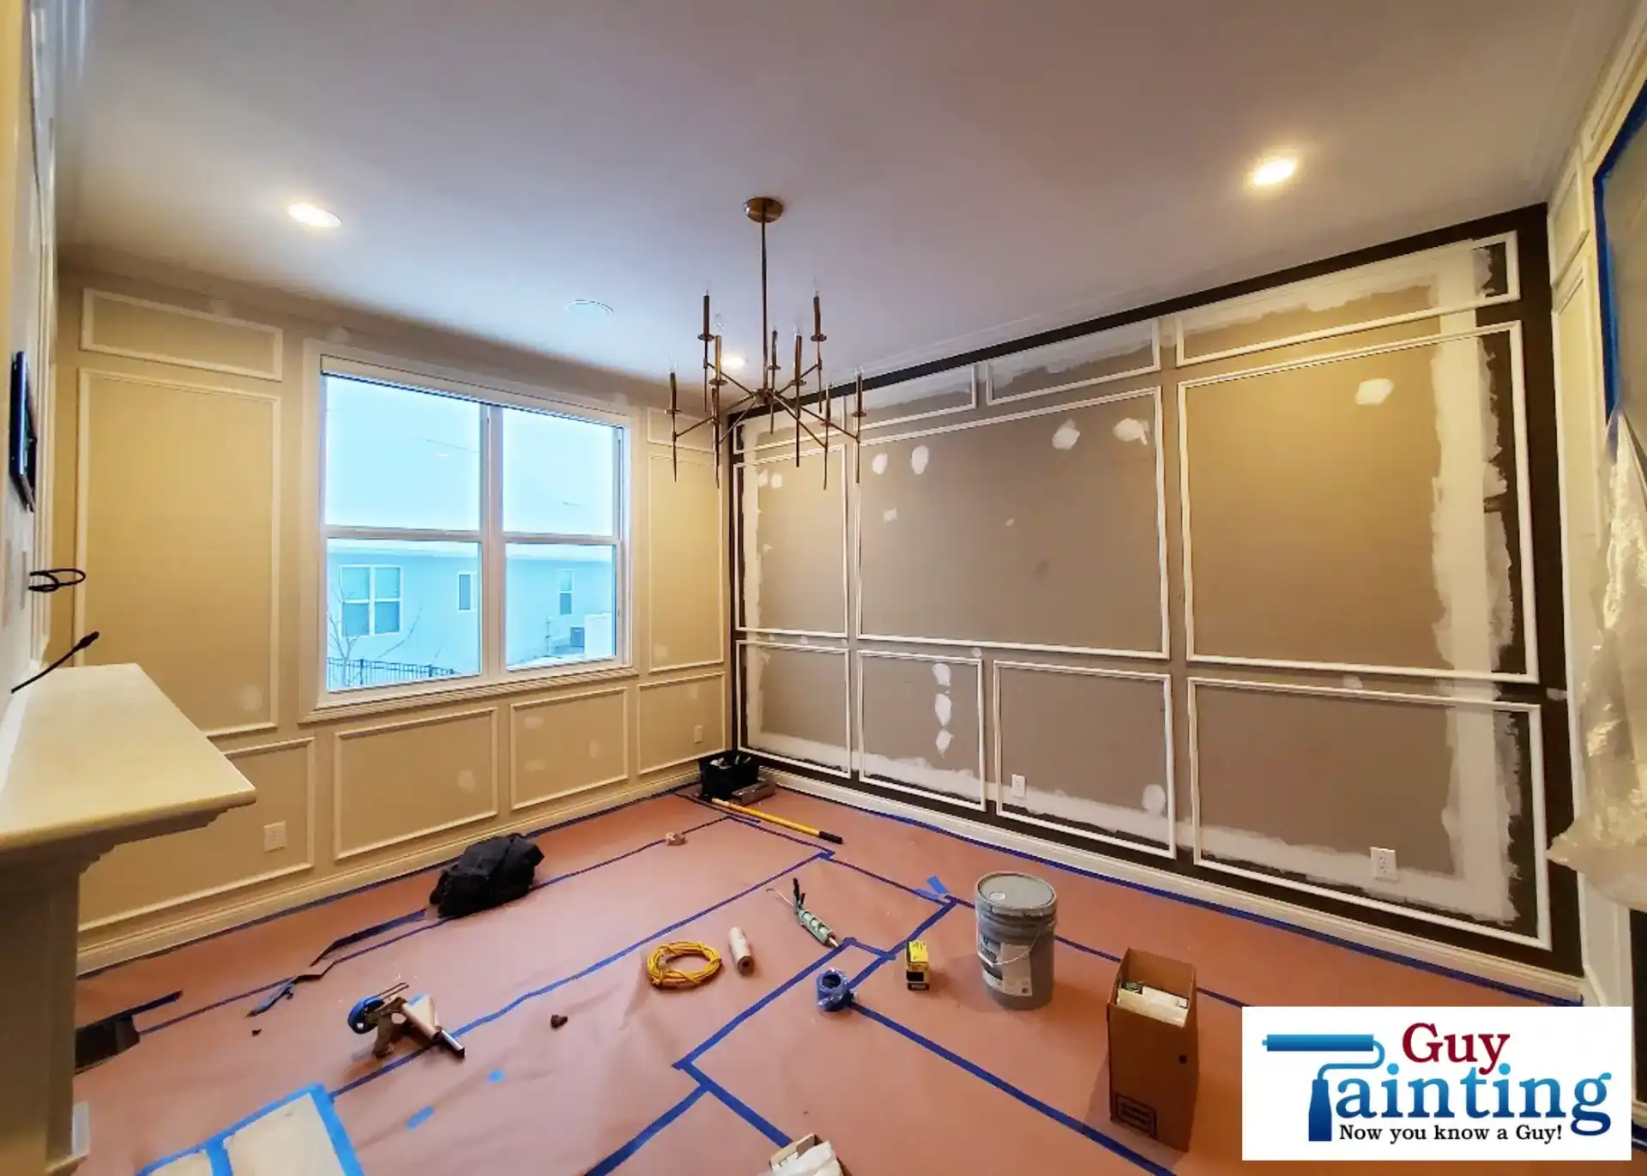
If you want a classic and elegant look, it's hard to beat picture frame moulding. Equal parts mathematics, engineering, and artistry — installing decorative moulding takes careful planning and skillful execution.

1

Measure & Plan

Our carpenters start with detailed measurements and plan the trim and paneling layout.
2

Design Together

We start with inspiration and guidance from you, combined with our carpenters' expertise, to design a custom layout for your space.

3

Custom-Fit Every Piece

The sketch goes up on the wall, with every piece of this complex puzzle custom-made for a perfect fit. Our carpenters are meticulous about keeping everything aligned.

4

Caulk & Finish

Trim pieces are carefully caulked so the finished result is smooth and elegant. Then our professional painters come in — using special trim paint made for decorative moulding and paneling.

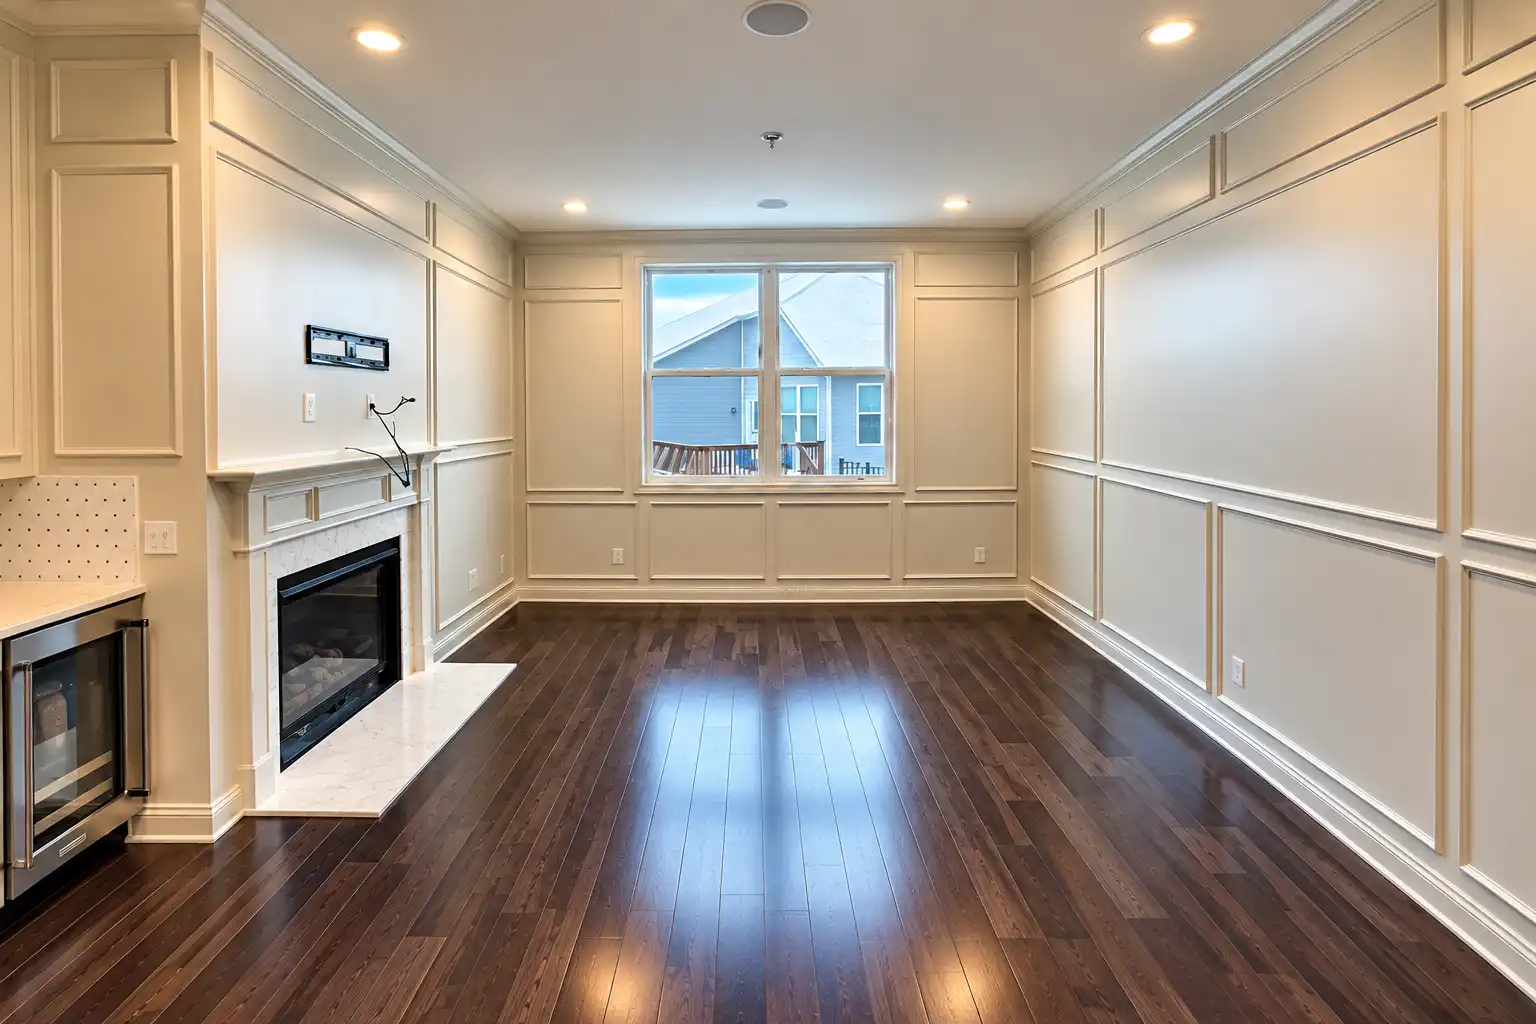
Finished living room with cream picture frame moulding on every wall and around the fireplace
SW 7011 Natural Choice

The Color: SW 7011 Natural Choice

For this Fishers home, the homeowners chose Sherwin-Williams SW 7011 Natural Choice — a warm off-white that brings character without losing light. We used a monotone color scheme with a satin sheen on all trim and walls.

The result is a finish that looks like it belongs on a magazine cover.

Other Decorative Trim Options

In addition to picture frame moulding, our carpenters install:
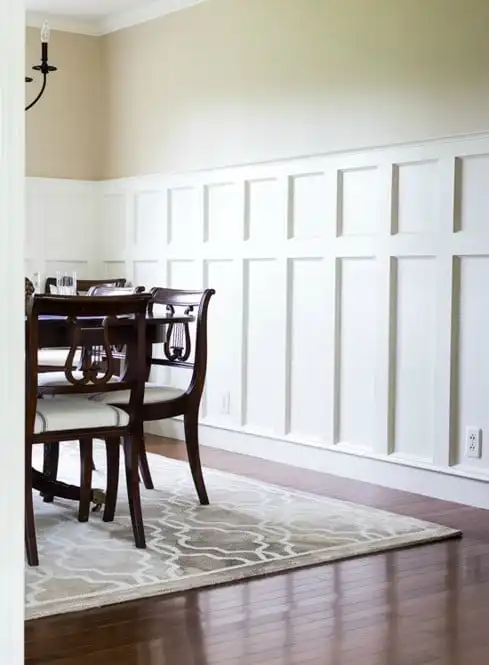
Dining room with judge's paneling boxes and chair rail

Judge's Paneling

Formal, classical panel work that brings weight and character to dining rooms and studies.
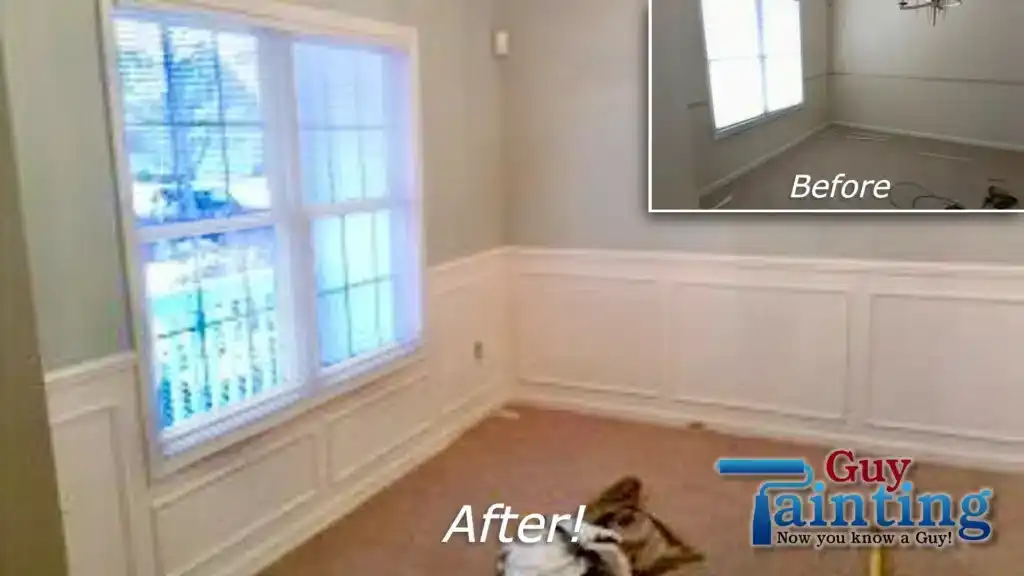
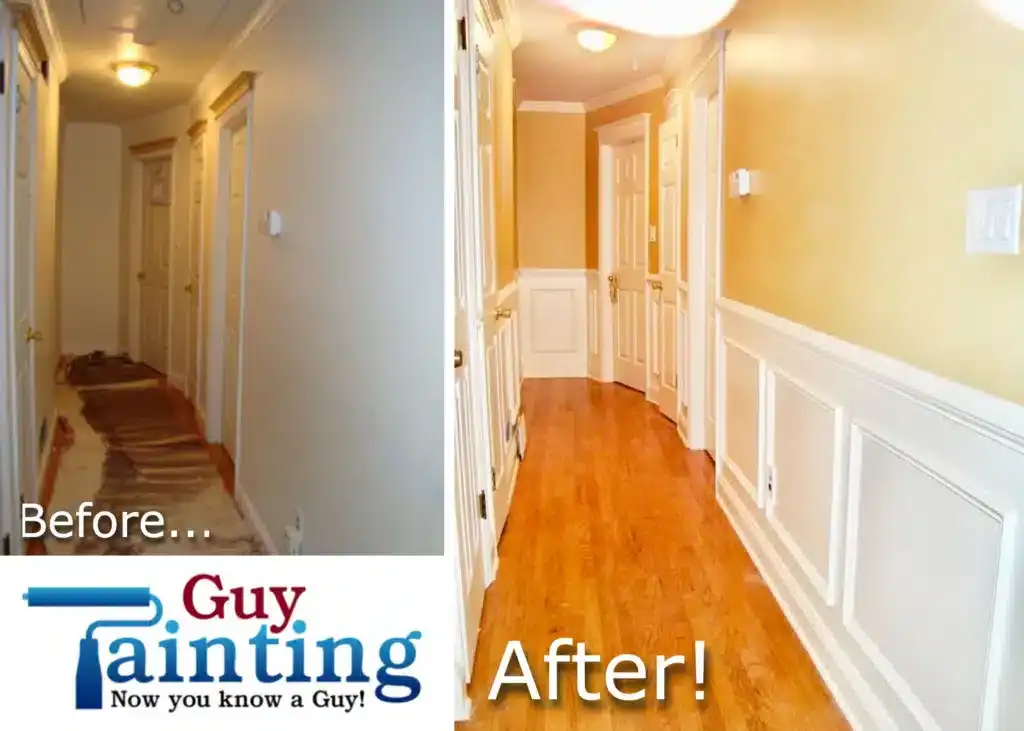
Room before and after white wainscoting installation

Wainscoting

Classic lower-wall paneling that adds texture and architectural detail to hallways, foyers, and dining rooms.
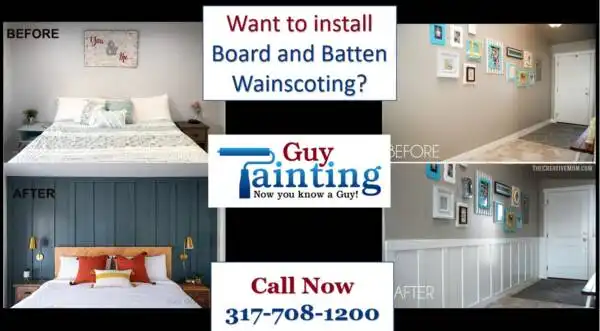
Bedroom with dark teal board-and-batten accent wall

Board-and-Batten Walls

Clean vertical lines for a look that reads modern farmhouse or contemporary, depending on the finish.
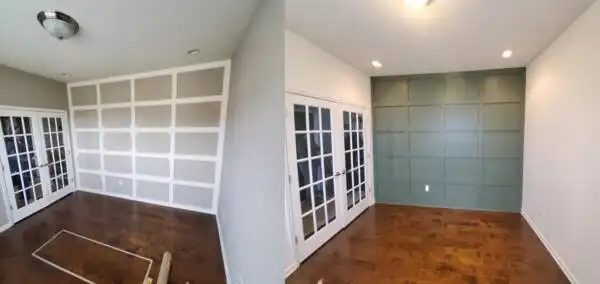
Room with custom white grid box trim and green picture frame moulding accent wall

Custom Decorative Trim

Have something else in mind? Our carpenters design and build custom interior trim and paneling to fit your space.
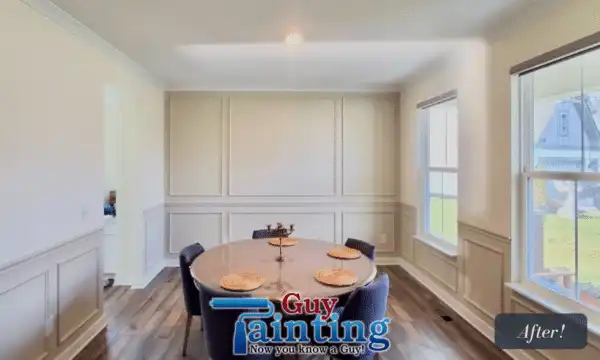
Finished dining room with white picture frame moulding
Hallway before and after white wainscoting installation
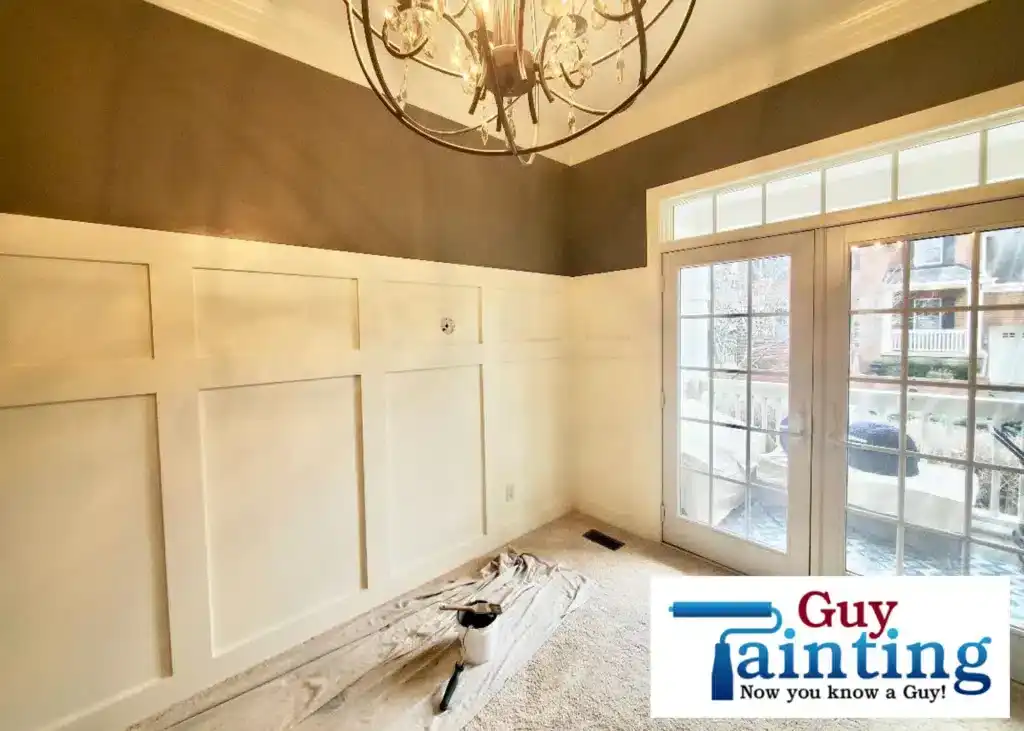
Dining room with tall white judge's paneling and warm brown upper walls

Decorative interior moulding and trim is one of the best ways to add architectural interest to a home without a major renovation. Our interior carpenters and professional painters can transform your home in just a few days.

Walls: SW 6244 Naval. Trim: SW 7005 Pure White.
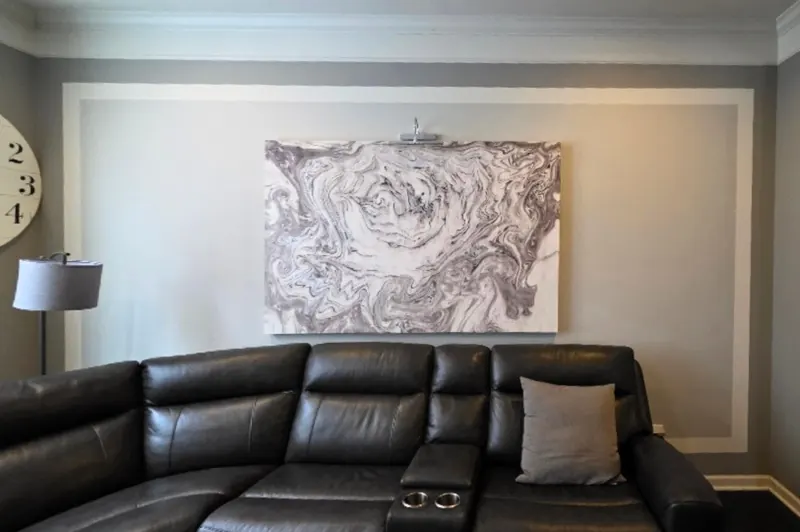
  1. Family room wall before judge's paneling, painted gray with one large white moulding frame, abstract canvas art and a dark leather sectional
    1. Before: a plain gray family room wall with a single frame of moulding.
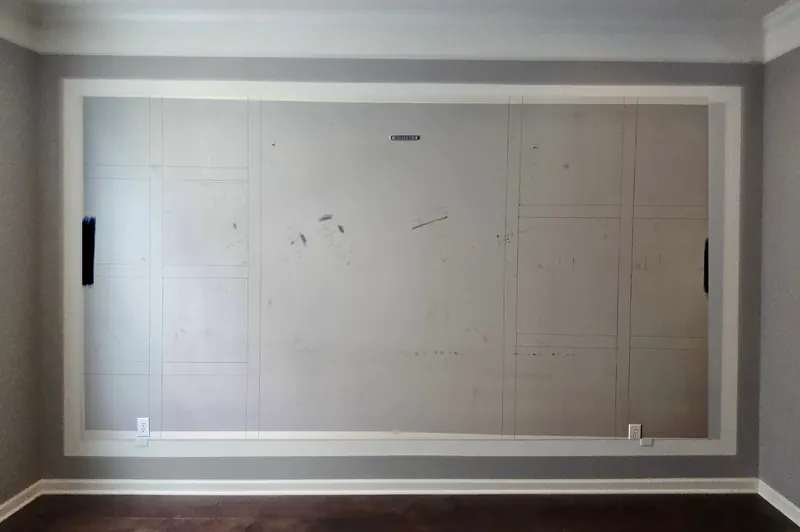
  2. Cleared gray wall with the judge's paneling grid layout sketched in pencil inside the existing moulding frame
    2. Design: the panel grid is laid out and sketched directly on the wall.
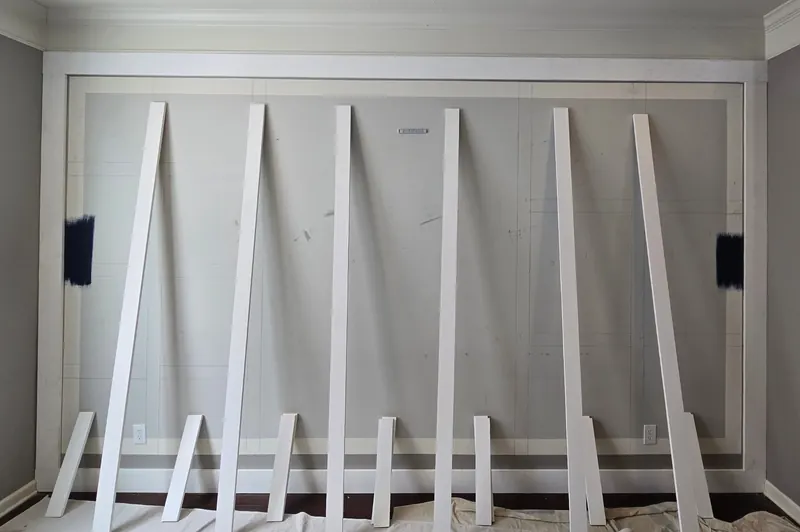
  3. Primed white boards leaning against the wall during judge's paneling installation, with the new outer frame in place
    3. Installation: every board is cut and fit to the layout.
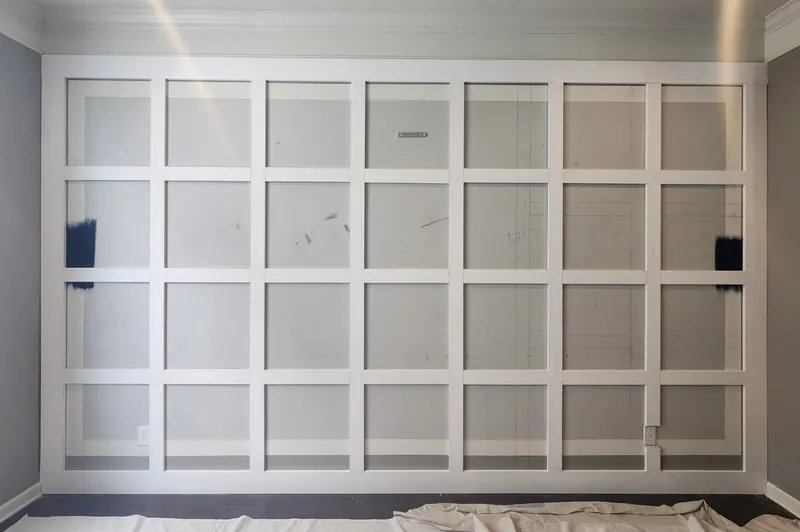
  4. Full-height judge's paneling grid of square boxes installed and caulked on a family room wall, ready for paint
    4. Ready for paint: the full grid is installed and caulked.
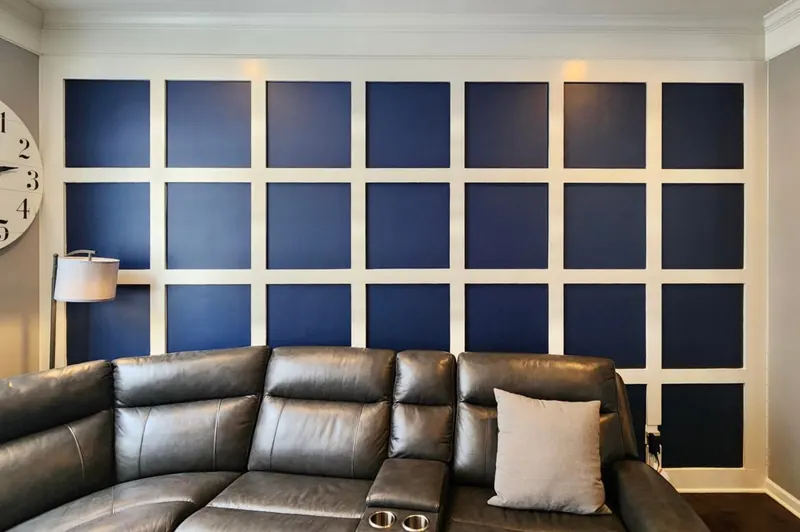
  5. Finished judge's paneling with boxes painted Sherwin-Williams Naval (SW 6244) and grid trim in Pure White (SW 7005) behind a leather sectional
    5. After: walls in SW 6244 Naval with SW 7005 Pure White trim.
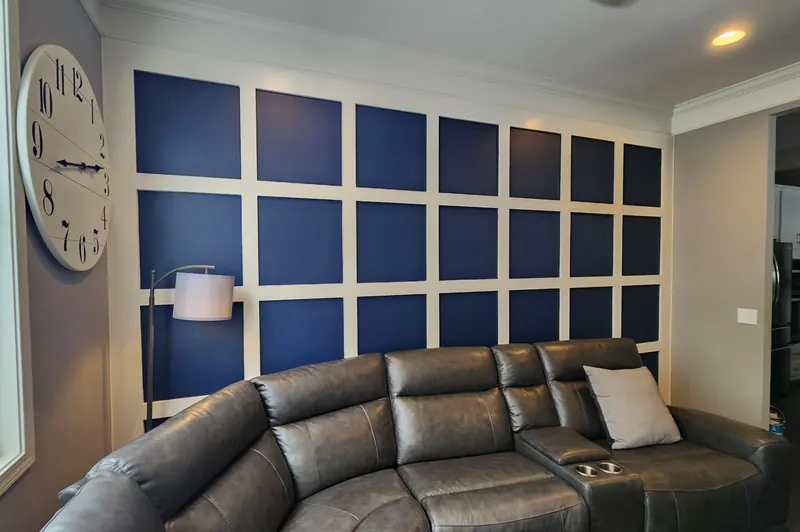
  6. Left-angle view of navy and white judge's paneling wall, Sherwin-Williams Naval (SW 6244) boxes with Pure White (SW 7005) trim, wall clock and floor lamp
    6. After, from the left: the grid runs floor to crown.
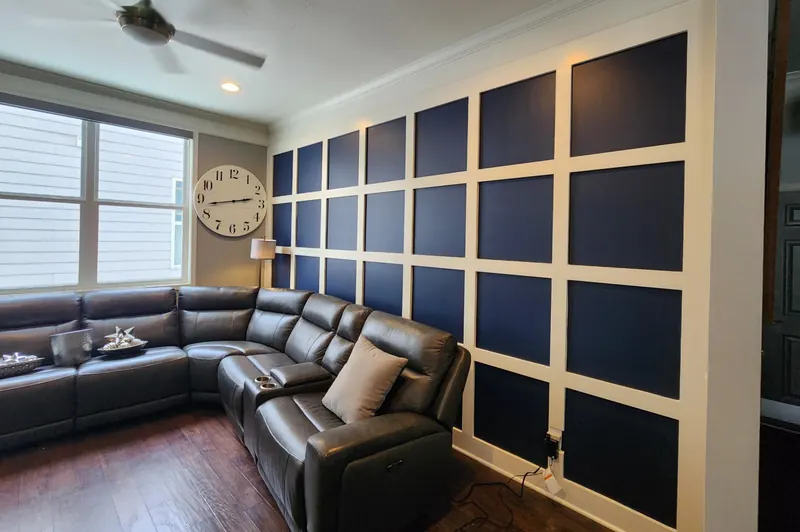
  7. Right-angle view of the family room with a full judge's paneling accent wall in Sherwin-Williams Naval (SW 6244) and Pure White (SW 7005) trim beside a window
    7. After, from the right: the finished wall in the full room.
Watch the full installation, start to finish.
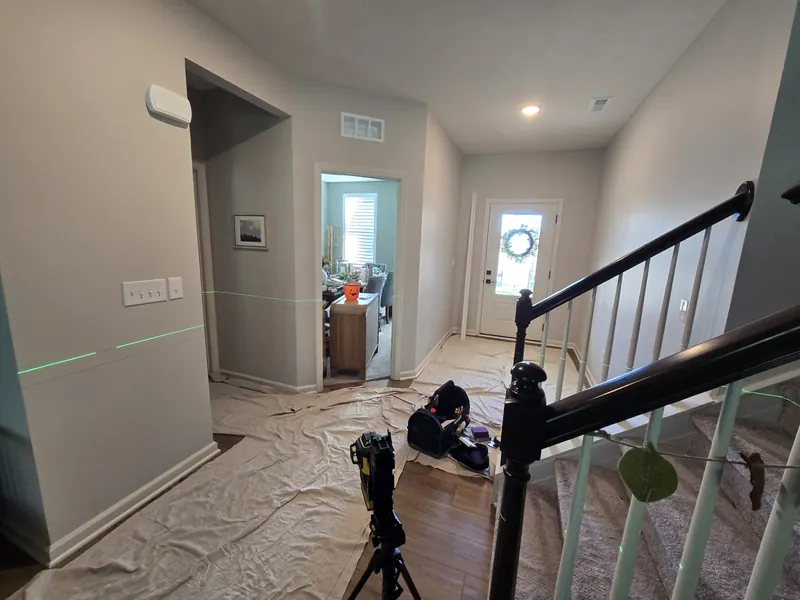
  1. Foyer and staircase during box moulding installation, a green laser level line across the bare gray wall with a tripod and drop cloths on the floor
    1. In progress: a laser level marks the chair rail line before any trim goes up.
  2. Same foyer view after installation, white box moulding panels under a white chair rail on the gray walls beside the staircase
    2. Finished: the same foyer view with boxes and chair rail installed and painted.
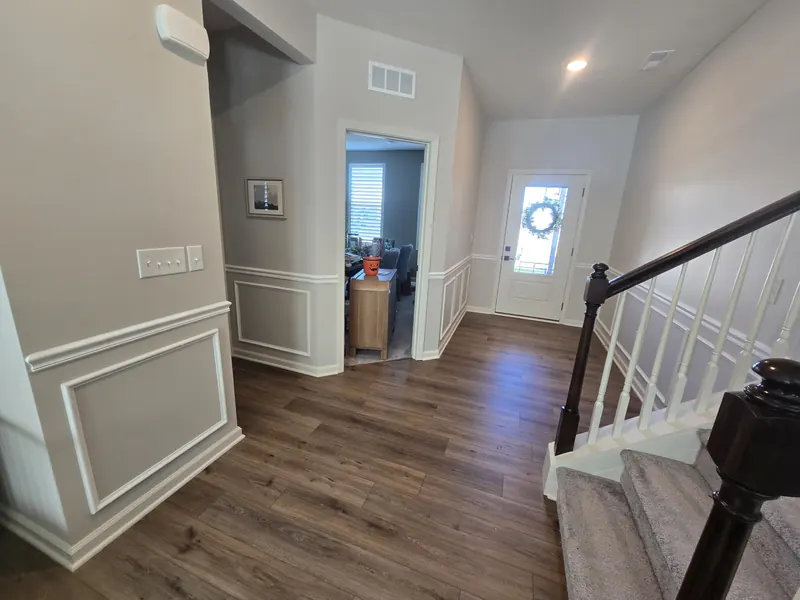
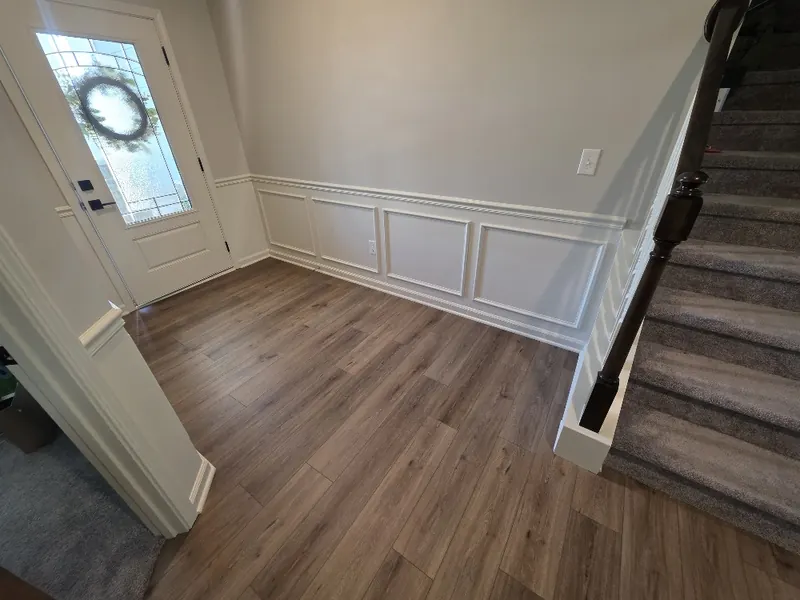
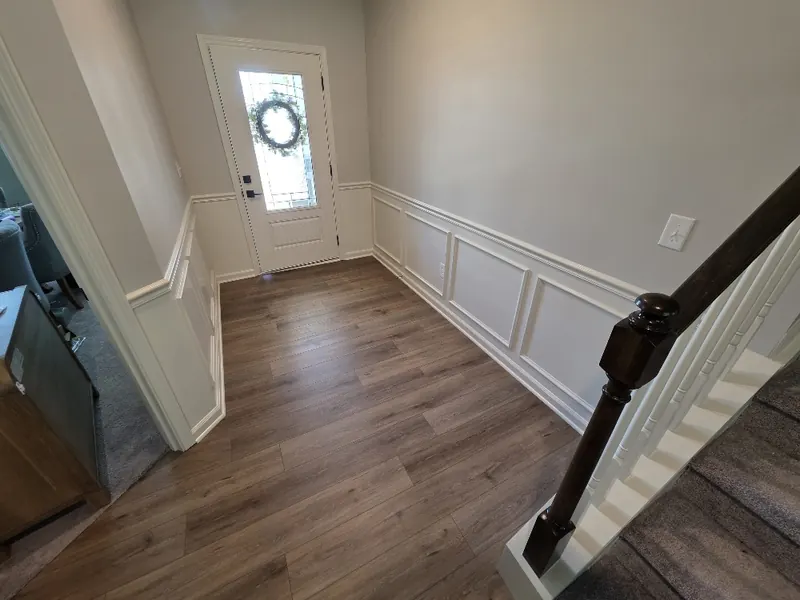
  3. Entry with white box moulding and chair rail running from the front door to the carpeted staircase over wood-look flooring
    3. Box moulding runs from the front door along the stair wall.
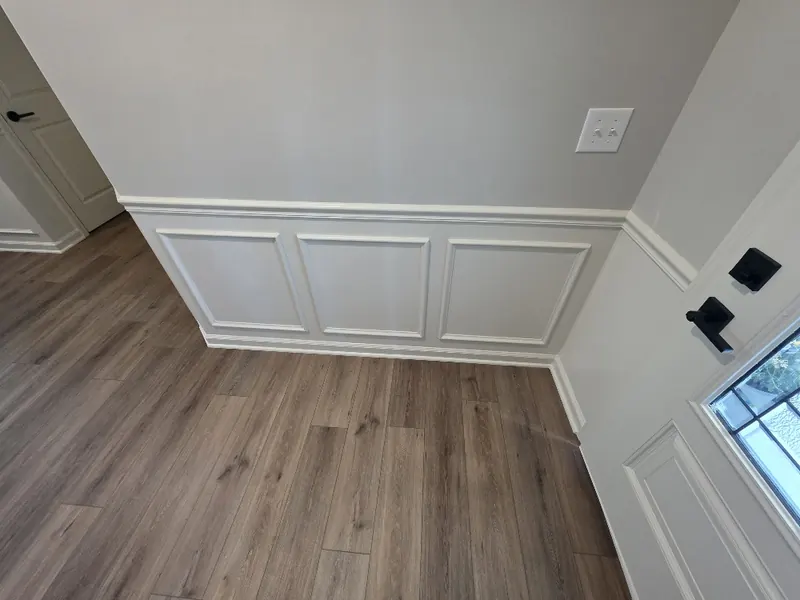
  4. Close view of three evenly spaced white box moulding panels under a white chair rail on a light gray wall
    4. Evenly spaced boxes under the chair rail.
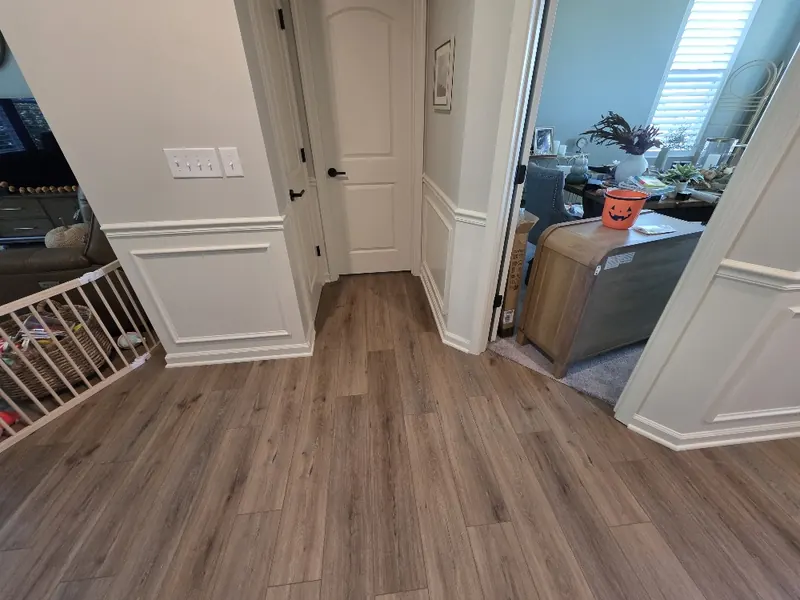
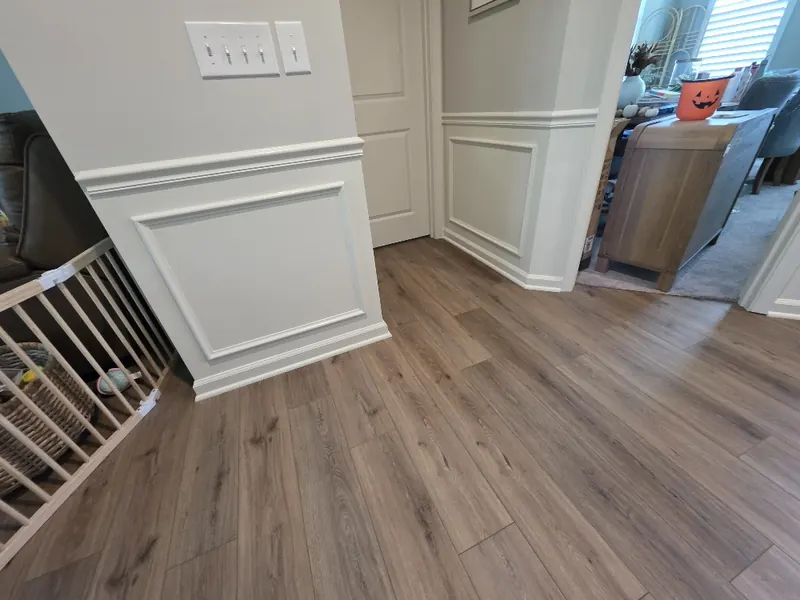
  5. Hallway openings trimmed with white box moulding and chair rail, panels sized to fit each wall section between doorways
    5. Boxes sized to fit around the hall openings.
  6. Outside wall corner where the white chair rail and box moulding panel wrap cleanly around the corner
    6. The chair rail wraps the outside corner.
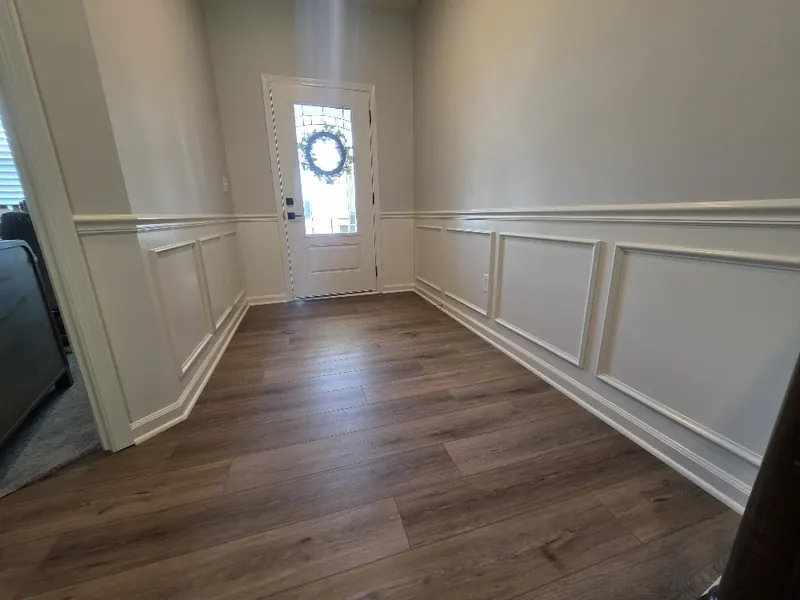
  7. Entry hall looking toward the front door with white box moulding and chair rail on both walls
    7. Entry hall finished on both sides.
  8. Entry hall with white box moulding and chair rail continuing along the staircase wall toward the front door
    8. Panels continue along the staircase side of the hall.
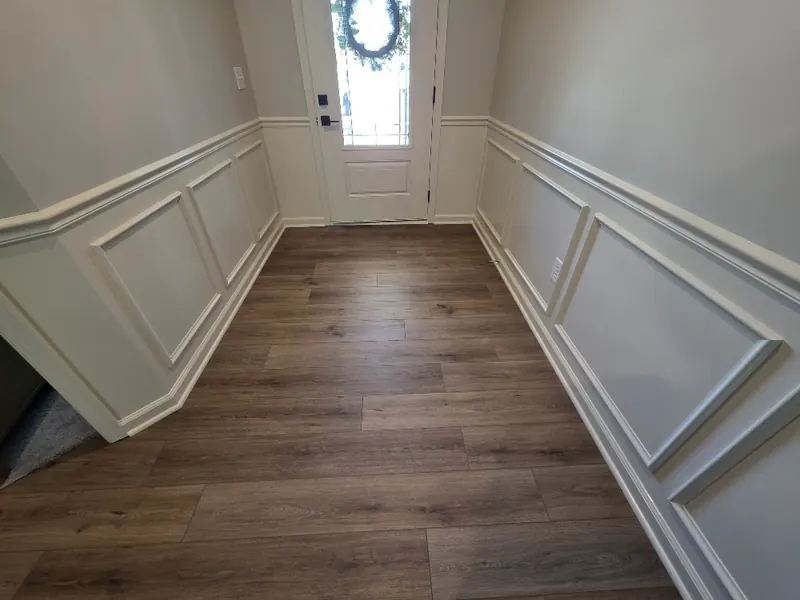
  9. View down the entry hall to the front door, framed by white box moulding panels and chair rail on both sides
    9. Looking toward the front door.

Wainscoting & Trim FAQs

We most often install decorative wall trim in foyers, dining rooms, offices, and hallways — spaces where architectural detail makes the biggest impression.

Ready to Add Some Character to Your Home?

From picture frame moulding to judge's paneling, board and batten to wainscoting — or something fully custom — our carpenters and painters handle the whole project. Reach out for a free, no-hassle quote.

Now You Know a Guy!